


When Ant and Cat Earp moved into a narrow, slightly higgledy-piggledy farmhouse in Dorset – with parts dating back to the 16th century and an adjoining barn at the back – there was lots to wrap their heads around.
“It was like a giant puzzle, trying to work out what was possible,” says Cat. Preserving the building’s quirky period character was a priority but, with two children in tow, it was also important to create a flow that would work for modern family living.

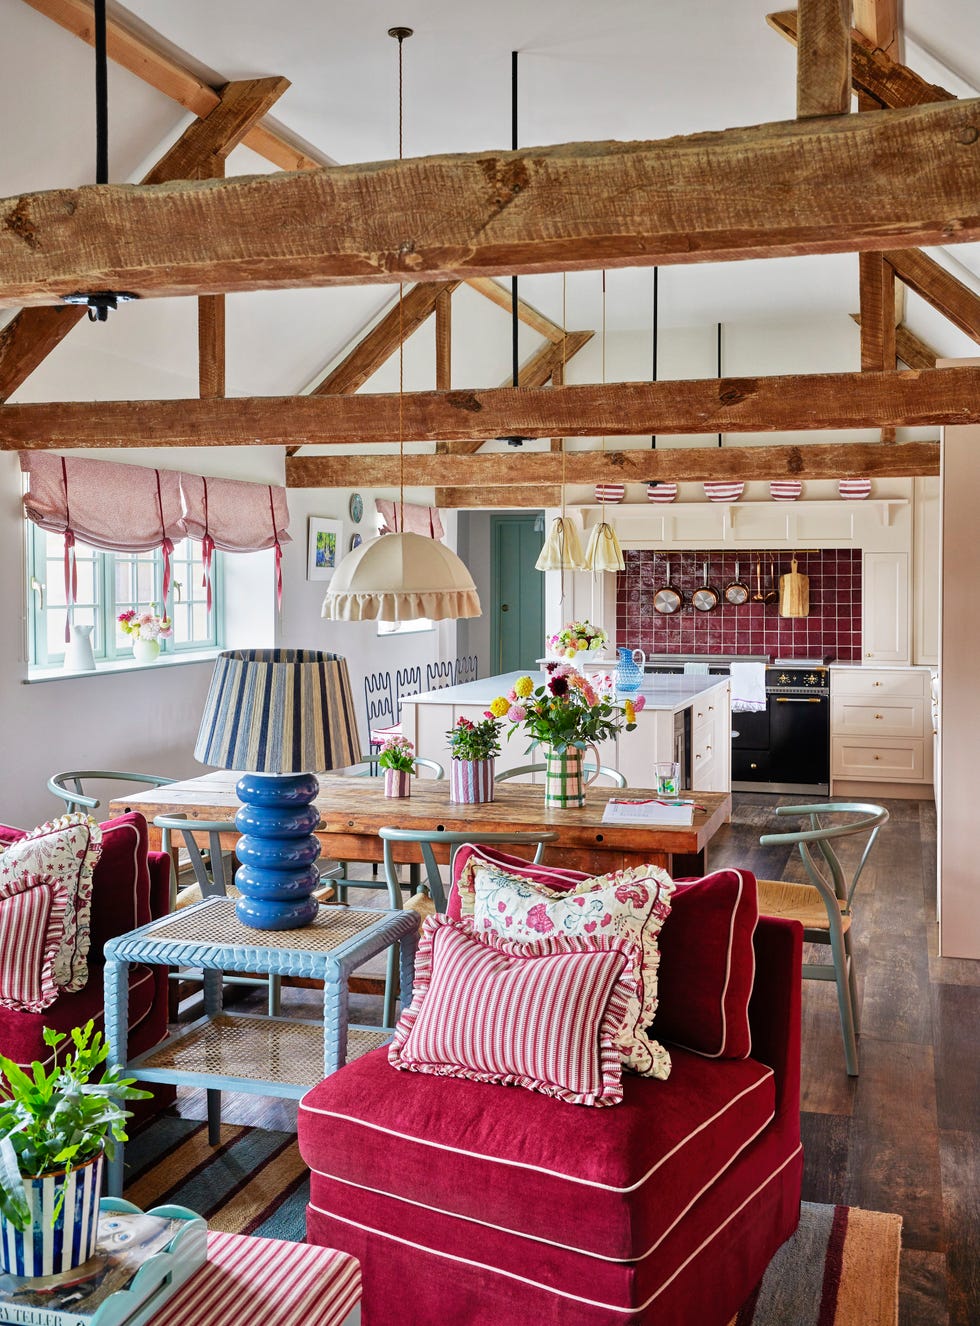


The beams in the open plan kitchen have been left exposed for an airy feel
To help them solve the puzzle, they engaged local architect Stephen Way. They moved into the house – which had formerly belonged to Ant’s parents – in 2023 and started major renovation work almost immediately.
Following Stephen’s plans, they demolished some stud walls to open up the space, removed a staircase and rejigged the upstairs layout to create en-suite bathrooms. The entire renovation took a year.

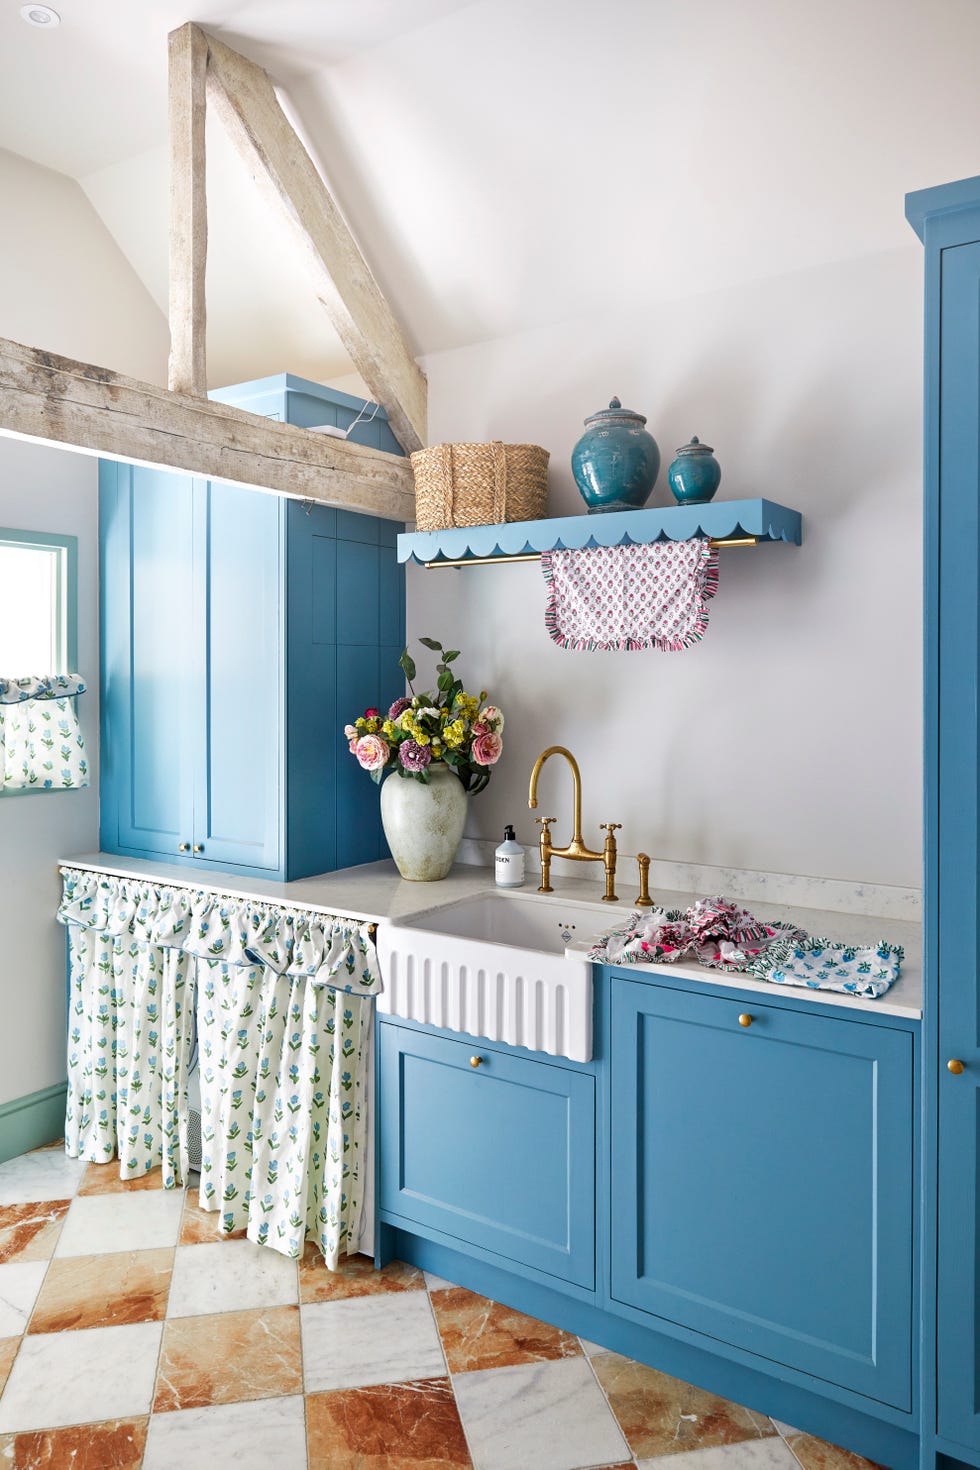
In the utility room, Cat has combined elegance with practicality with floor-to-ceiling cupboards and pretty detailing in the scalloped shelf trim and cupboard skirt.
When it came to decorating the house, Cat oversaw every design and colour decision. She had already honed her decorating skills on four shepherds’ huts through Aller Dorset that she and Ant had set up on the family farm three years ago. By now an interior designer with her own consultancy, Cat knew exactly how to create a scheme that would bring a bright, uplifting feel to the house.
Soft greens and blues run throughout, punctuated by rich pinks and burgundies, while joyful maximalist details – frills, scallops and bobble trims – add charm at every turn. To create a cohesive effect, she often uses a fabric or wallpaper as a starting point for a room and then repeats a pattern or paint colour elsewhere in the house.

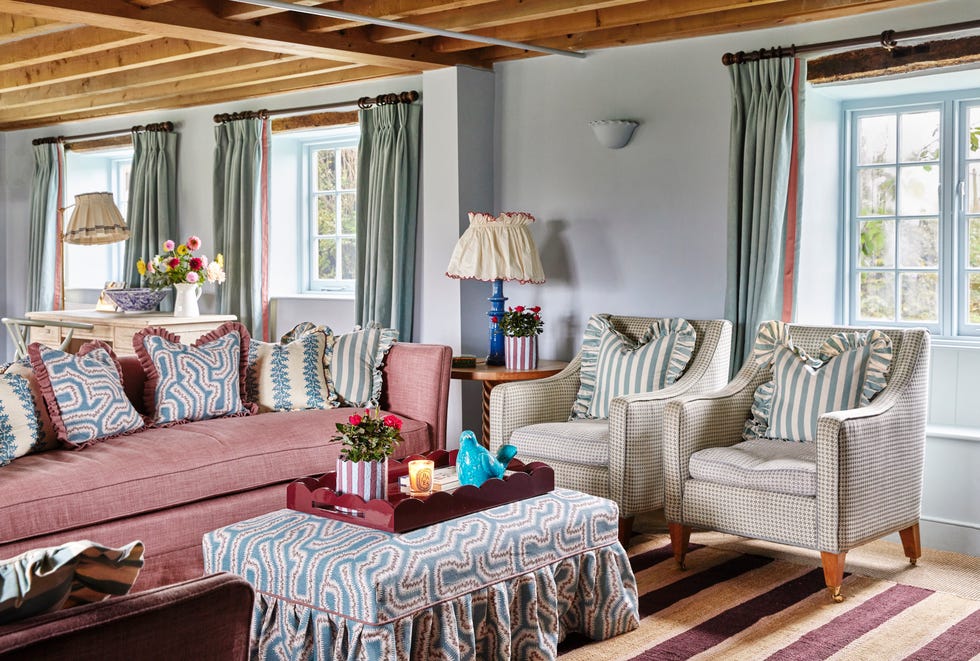
The living room walls are painted with a chalky finish in pale blue (Farrow & Ball’s Parma Gray), with cushions, sofas and chairs finished with neat piping or frills, which bring a sense of frivolity to the space. Lamps and shades are by Alice Palmer
Upstairs, the rooms have been reconfigured to provide five bedrooms with en-suite bathrooms, all designed to make the most of the sometimes awkward spaces.
Quirks such as wooden beams and small alcoves are taken advantage of with storage built around them, while harmonious colour schemes – with shades such as Farrow & Ball Skylight and Parma Gray, and Lichen on the woodwork – provide visual continuity between rooms.

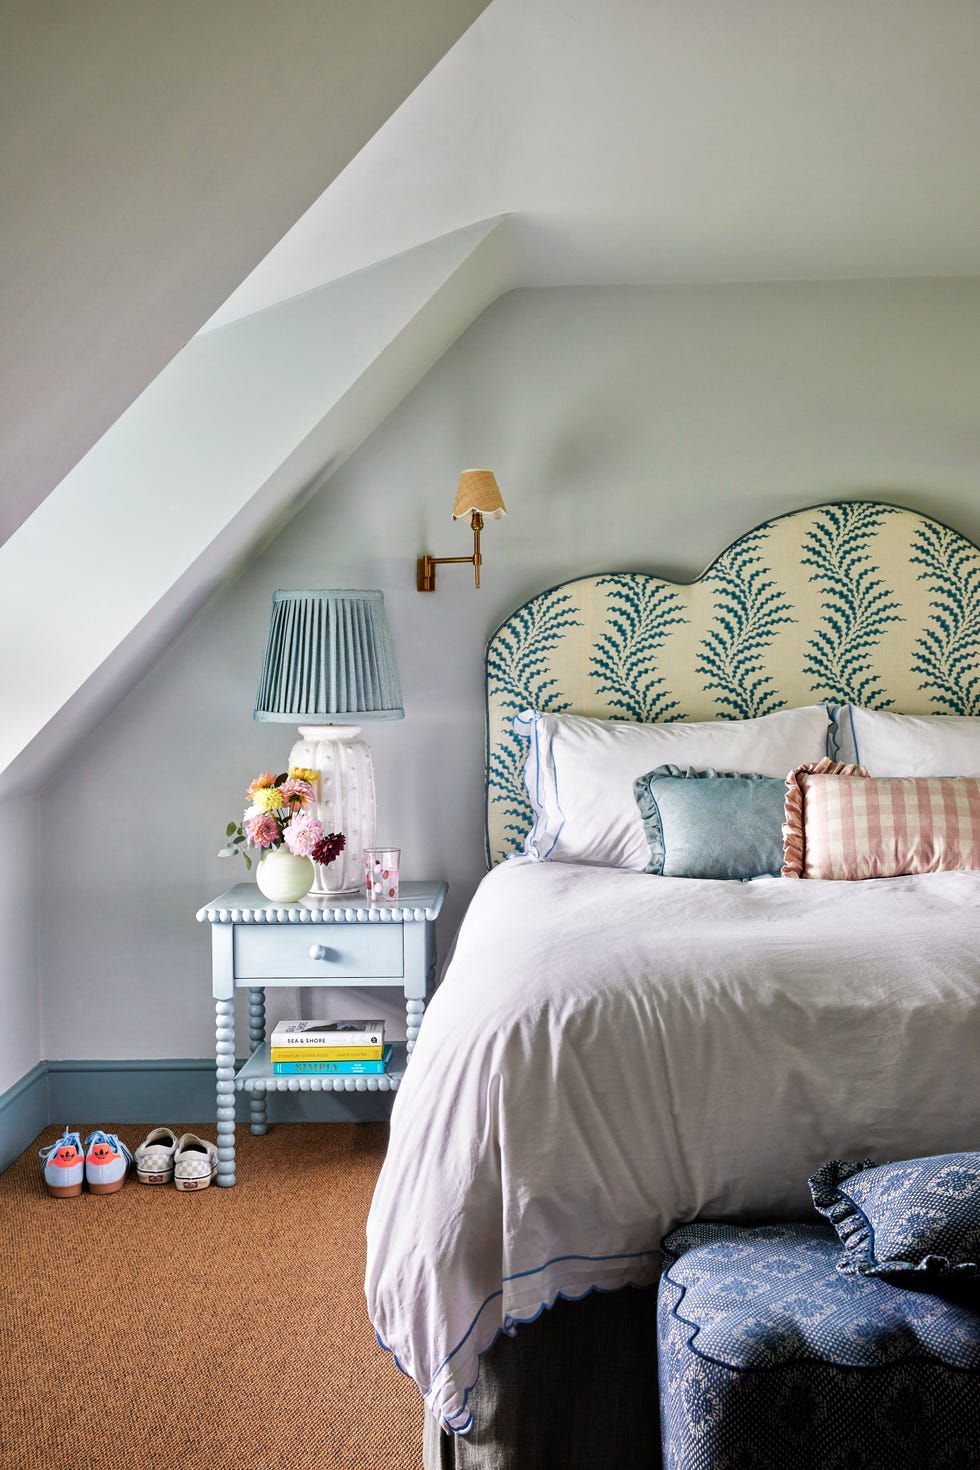
In the main bedroom, Scrolling Fern Frond has been used on the headboard, with pretty embellishments such as piping, bobbin trims and frills seen throughout
Beyond the decorative details, Cat has kept practicality at the forefront, choosing materials suited to family life on the farm.
The tongue-and-groove boarding in the kitchen and bathrooms is moisture-resistant MDF, the wood-effect kitchen floor is waterproof wood-style luxury vinyl, and other floors are covered with washable faux sisal.
These considered investment buys will stand the test of time, ensuring the house remains both beautiful and functional for years to come.

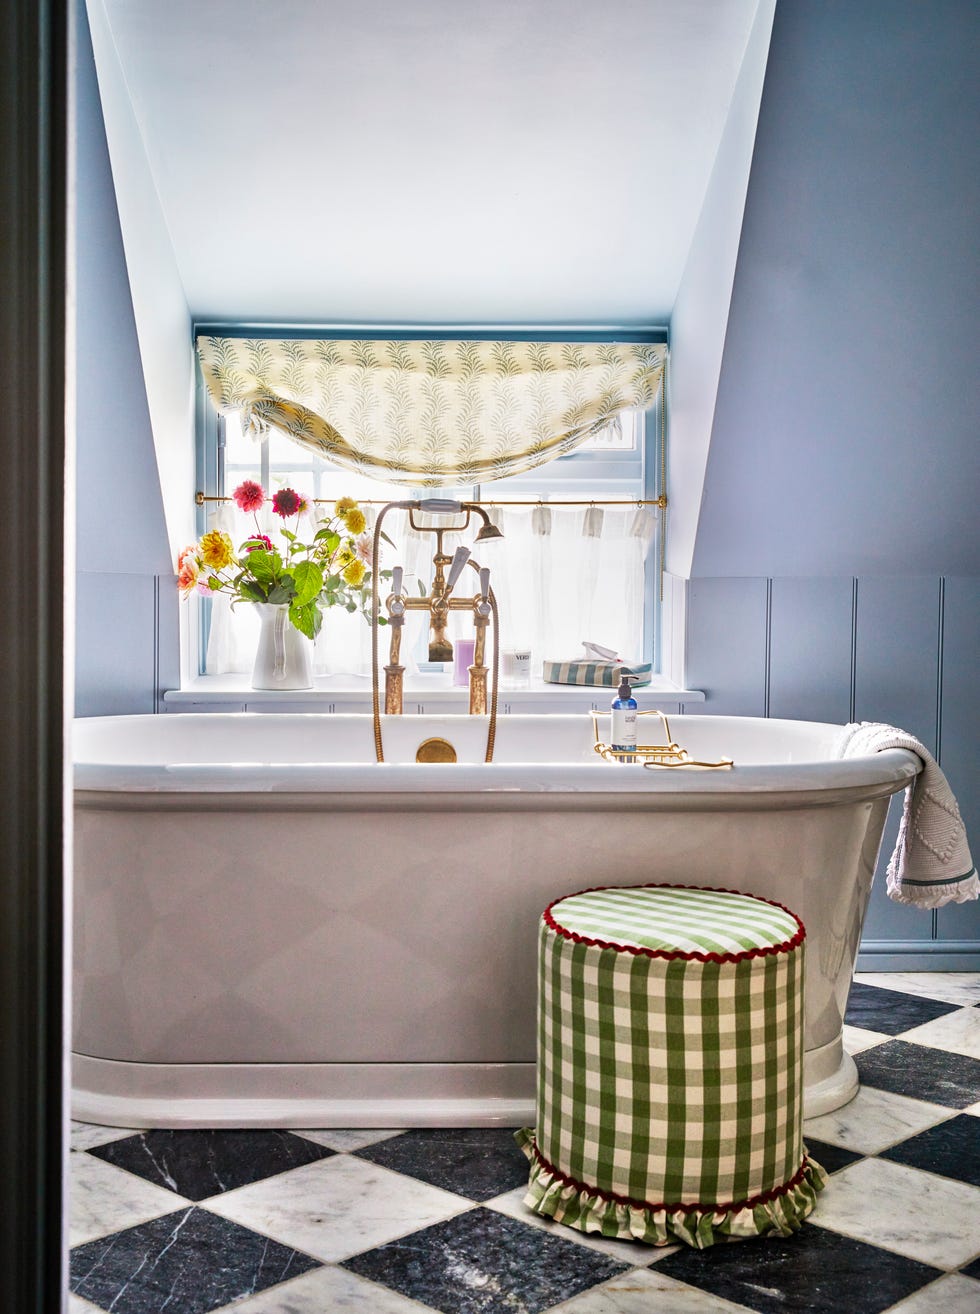
The main ensuite also features plenty of decorative detail
Shop Cat’s colourful look


Inverse Palm Grove Lampshade


Teja Scalloped Block Print Cushion


Talasa Side Table
Now 33% Off


Tour the rest of the home

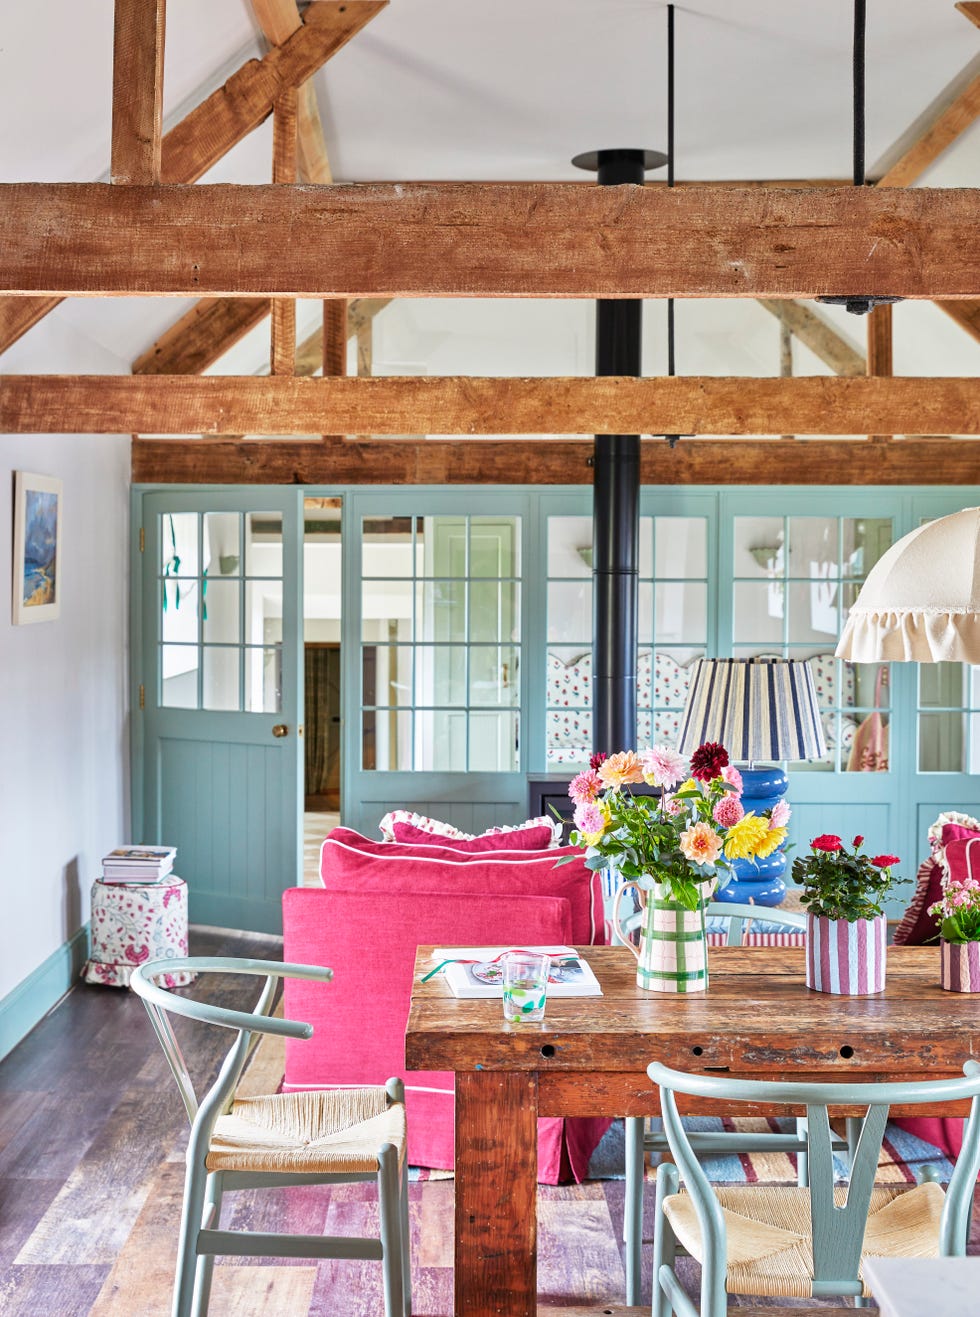
The kitchen is the heart of the home. At one end is a dining table and sitting area made cosy with rich pink upholstery
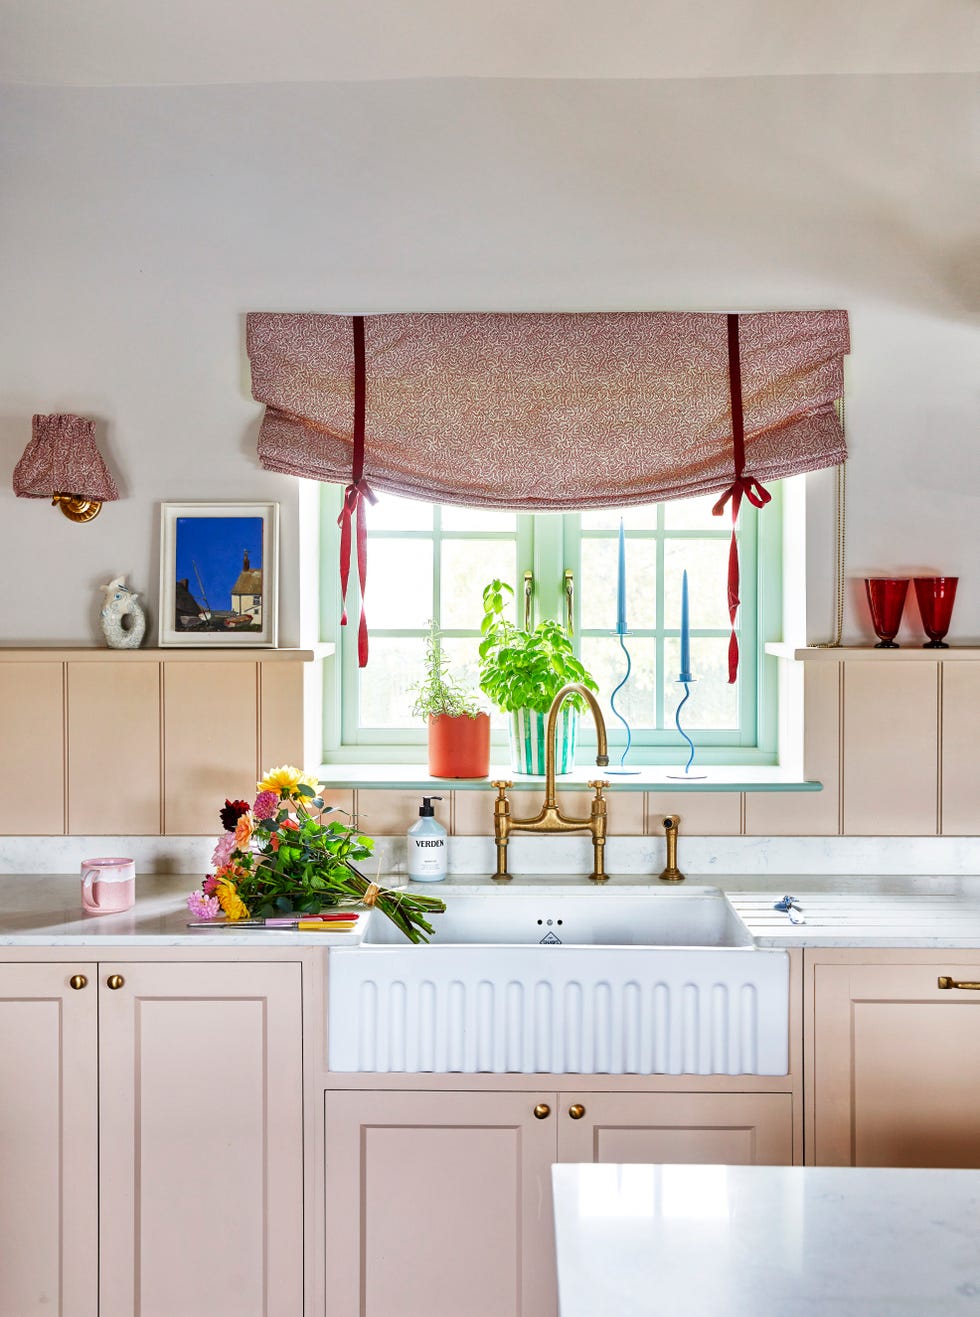
The kitchen units, by The Dorset Kitchen Company, are painted in Farrow & Ball Setting Plaster. The window blind is a Soane fabric. The sink is by Shaws. Wide tongue and groove boarding by The English Panelling Company is topped with a useful ledge


The other side of the boot room features soft sage green cabinetry and an upholstered bench, ideal for sitting to slip on wellies.

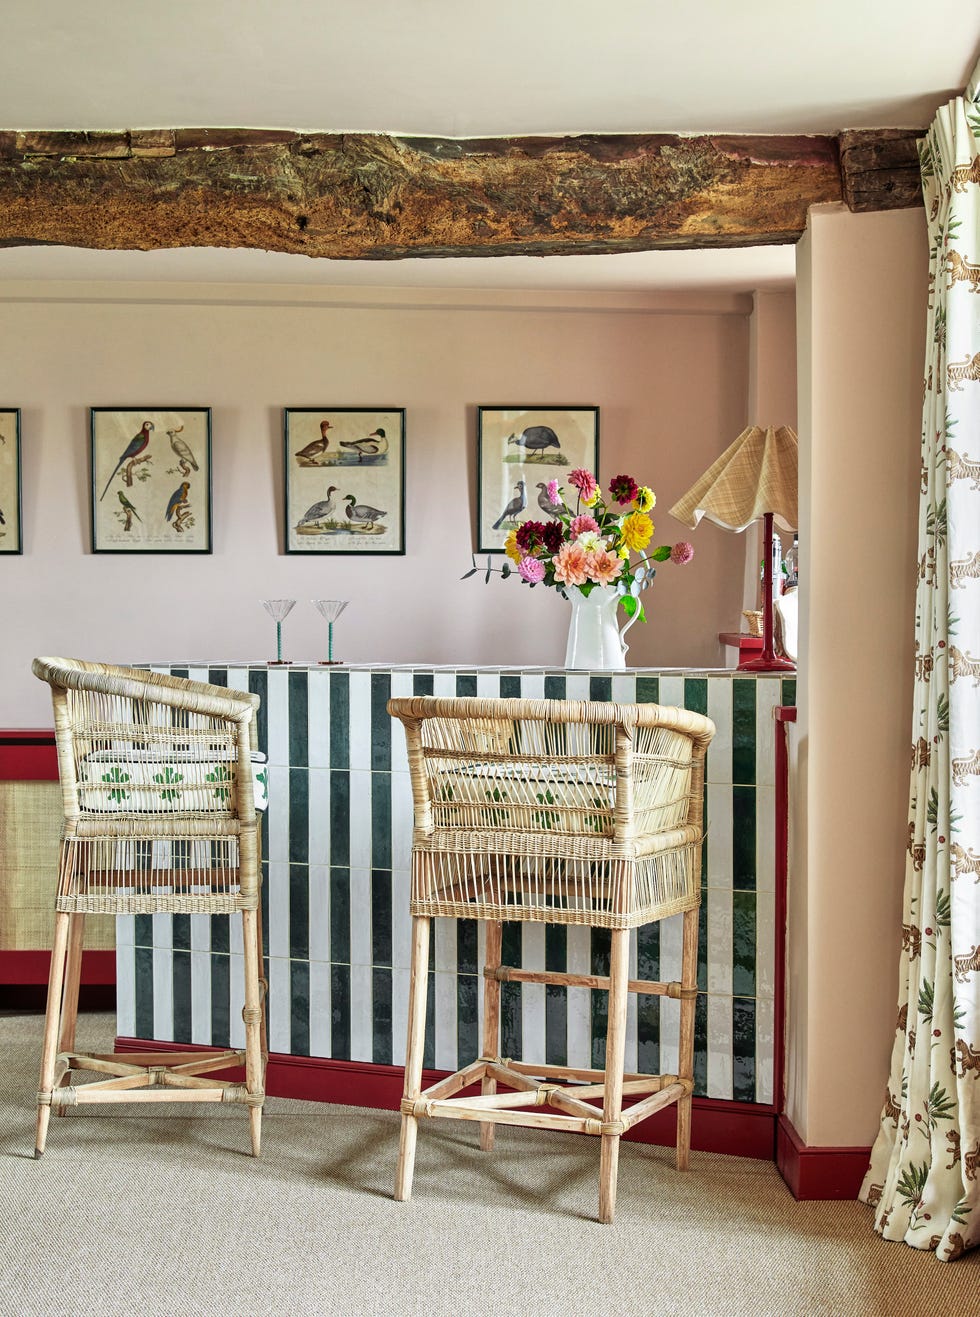
The quirky games room also features a fun, tiled bar

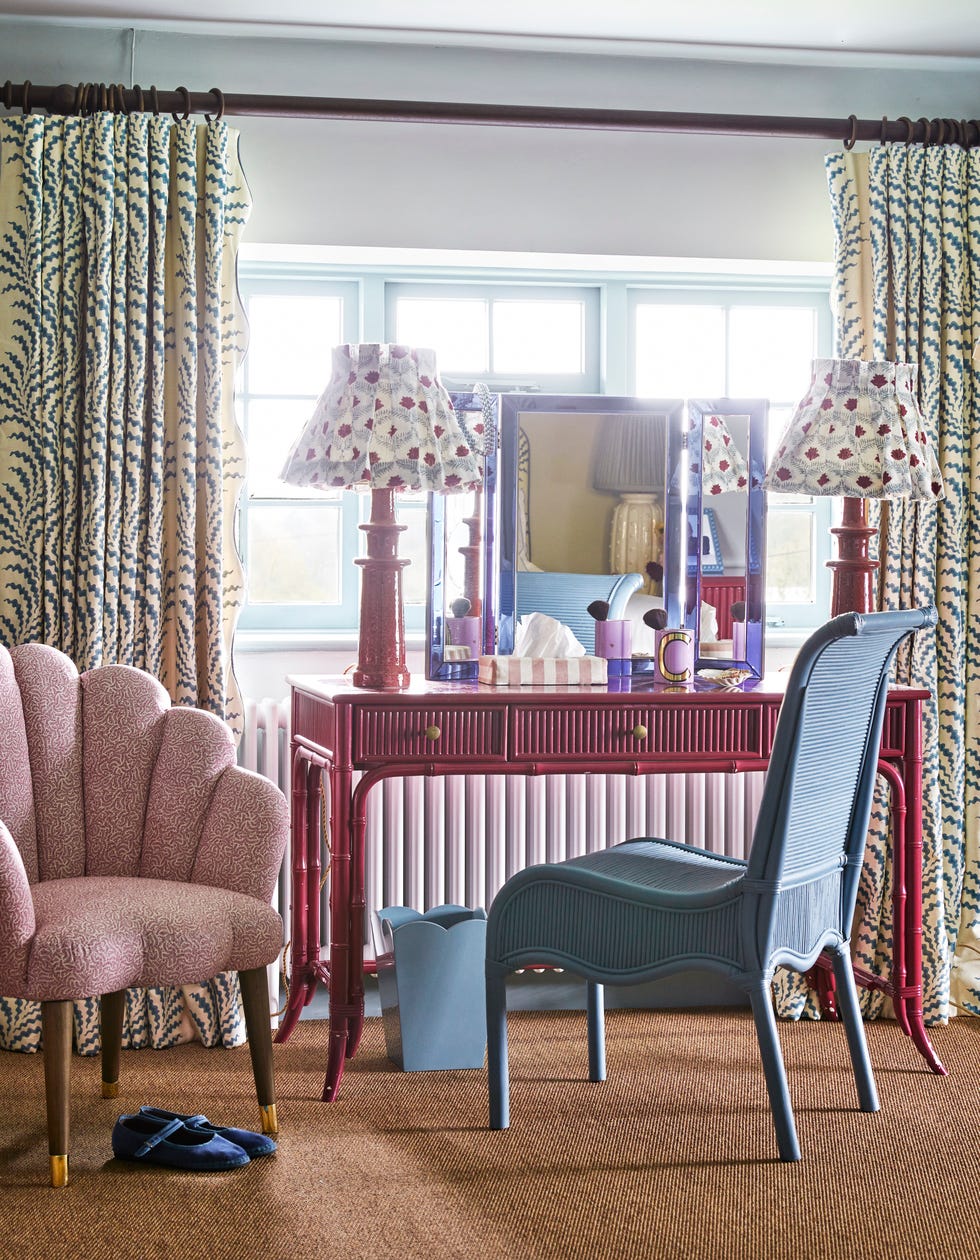
Cat created a stylish dressing area in her bedroom with a reeded dressing table from Trove and lamps by Alice Palmer.

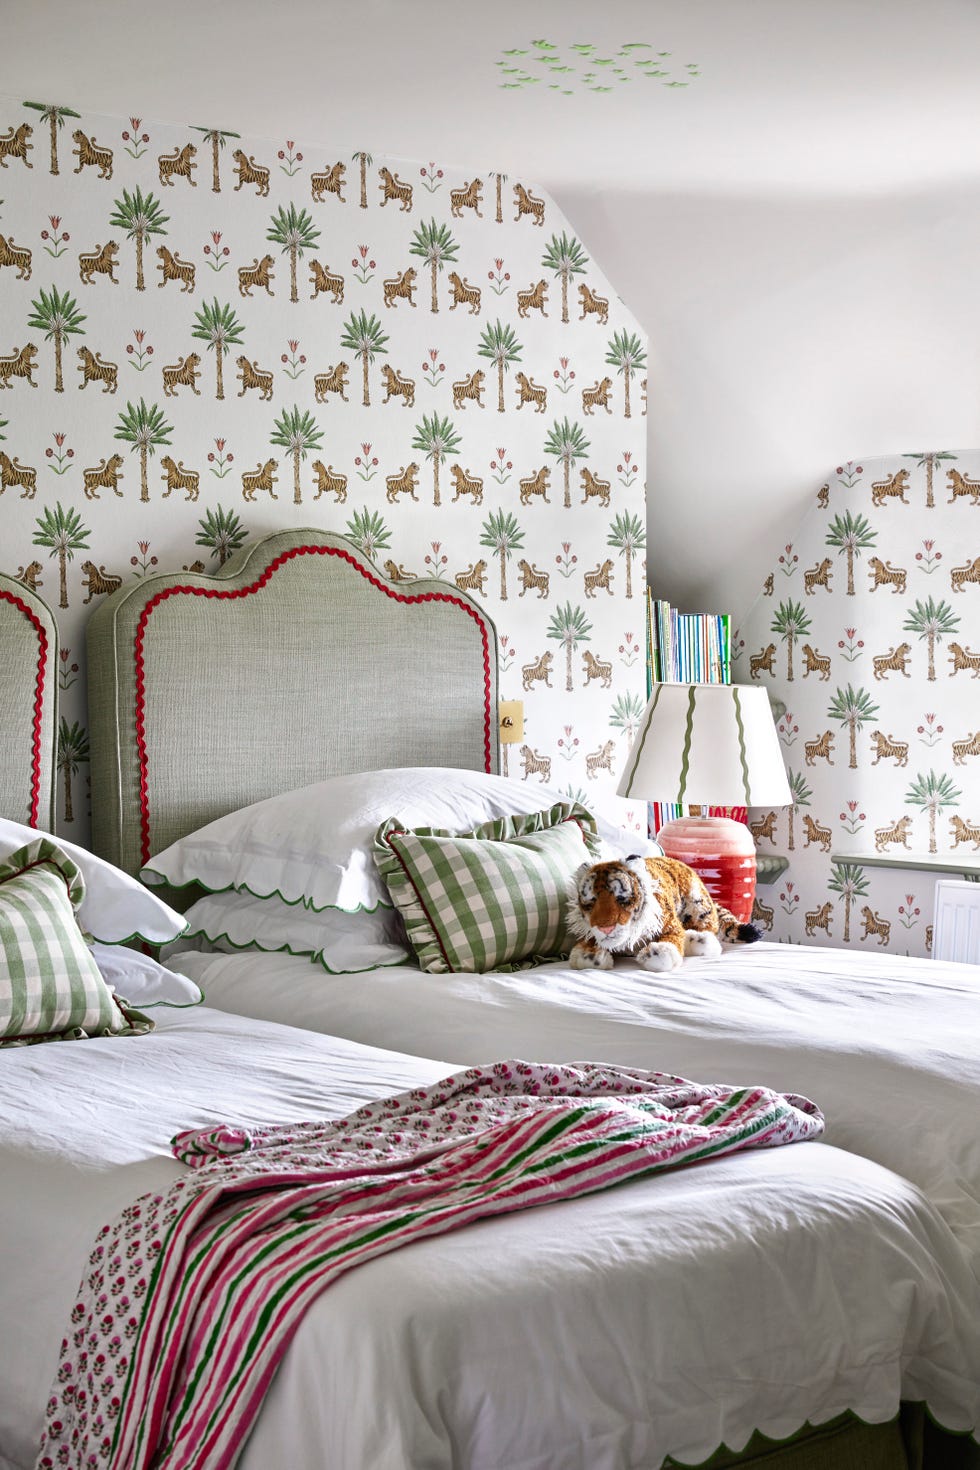
Tiger Palm wallpaper by Schumacher was the starting point for the colour scheme in Willa’s bedroom. Cat had the headboards made with ricrac trims

Scrolling Fern Frond by Soane is a favourite design of Cat’s and has been used in one of the smaller bathrooms. The cabinet came from Soho Home and the mirror and wall lamps are by Alice Palmer

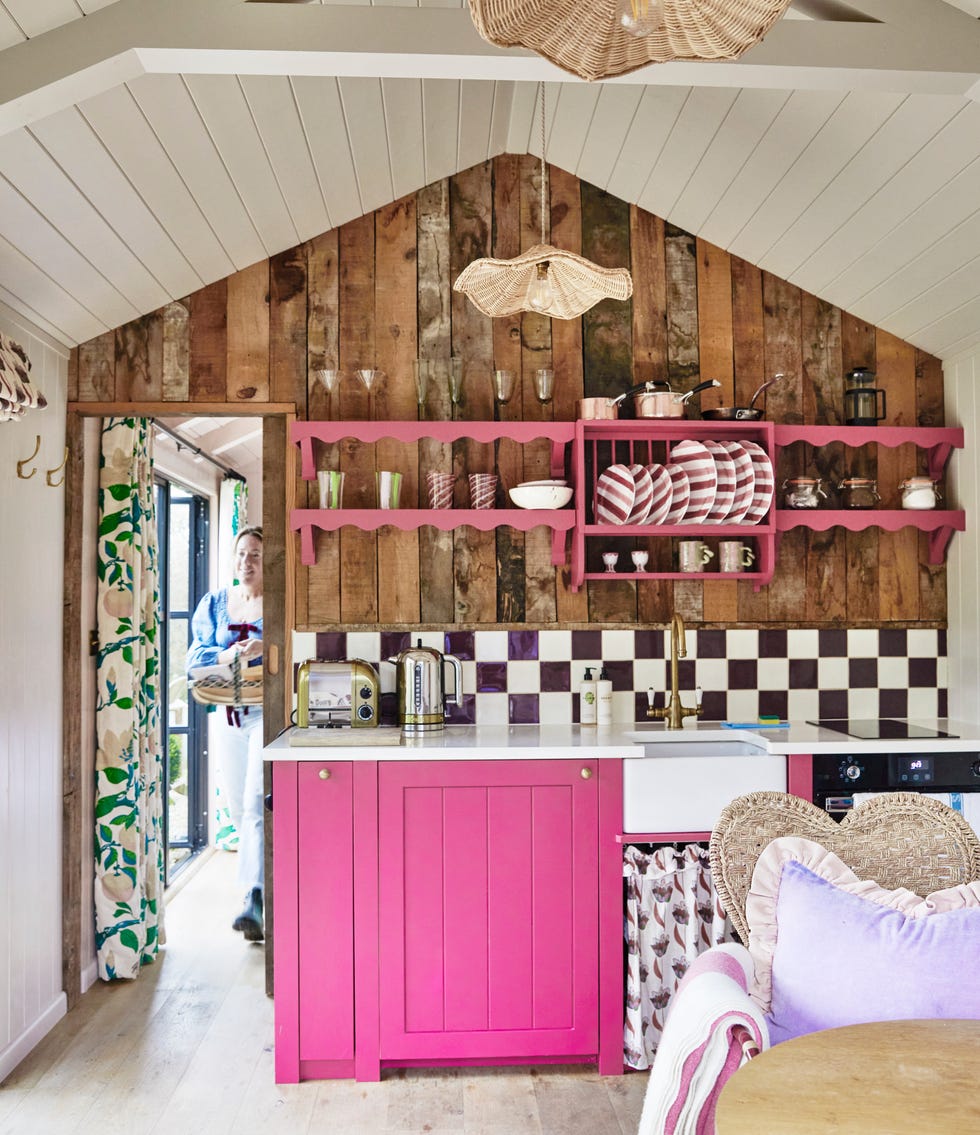
One of the four Plankbridge shepherds

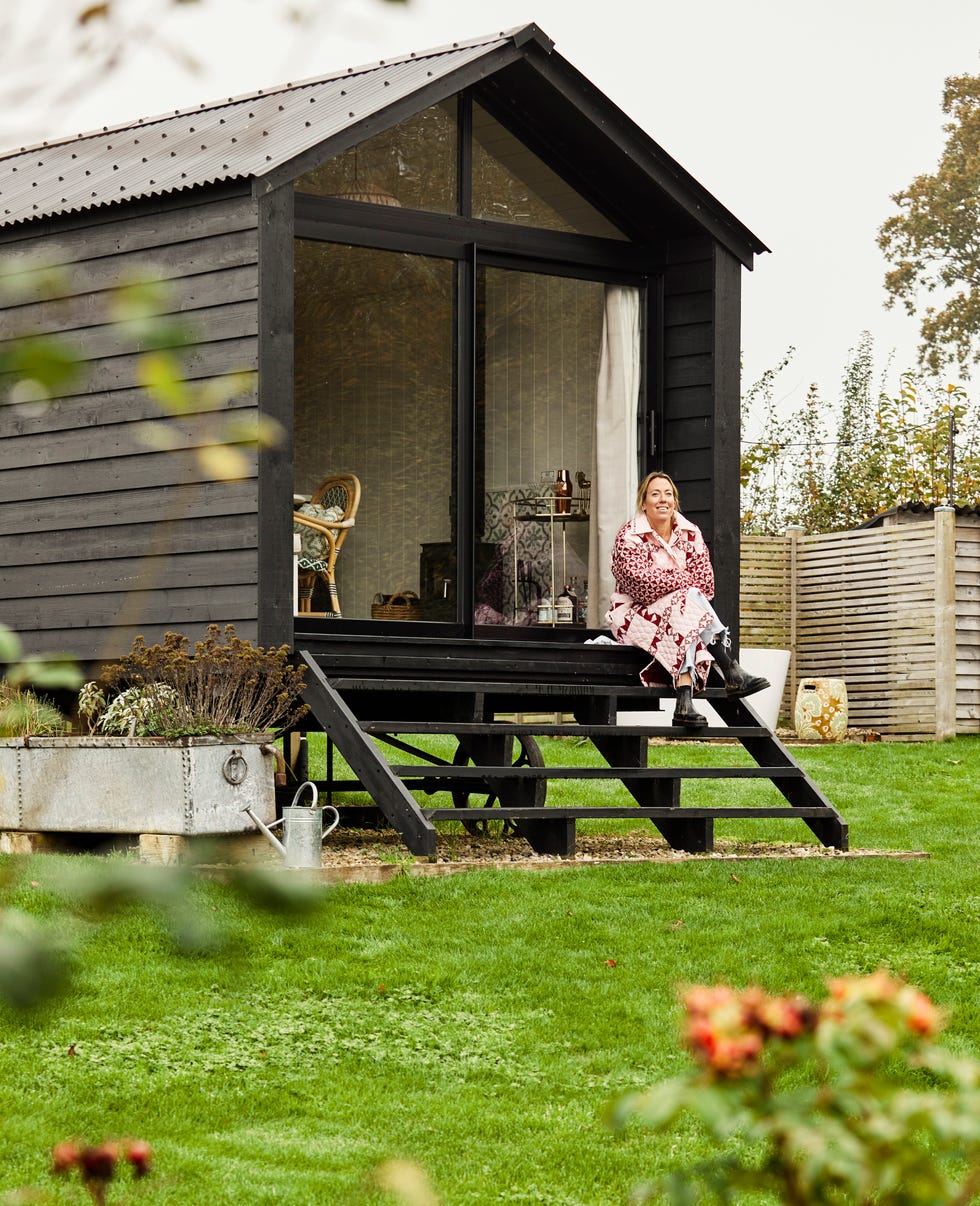
Cat sat on the steps of one of the four shepherds
link